
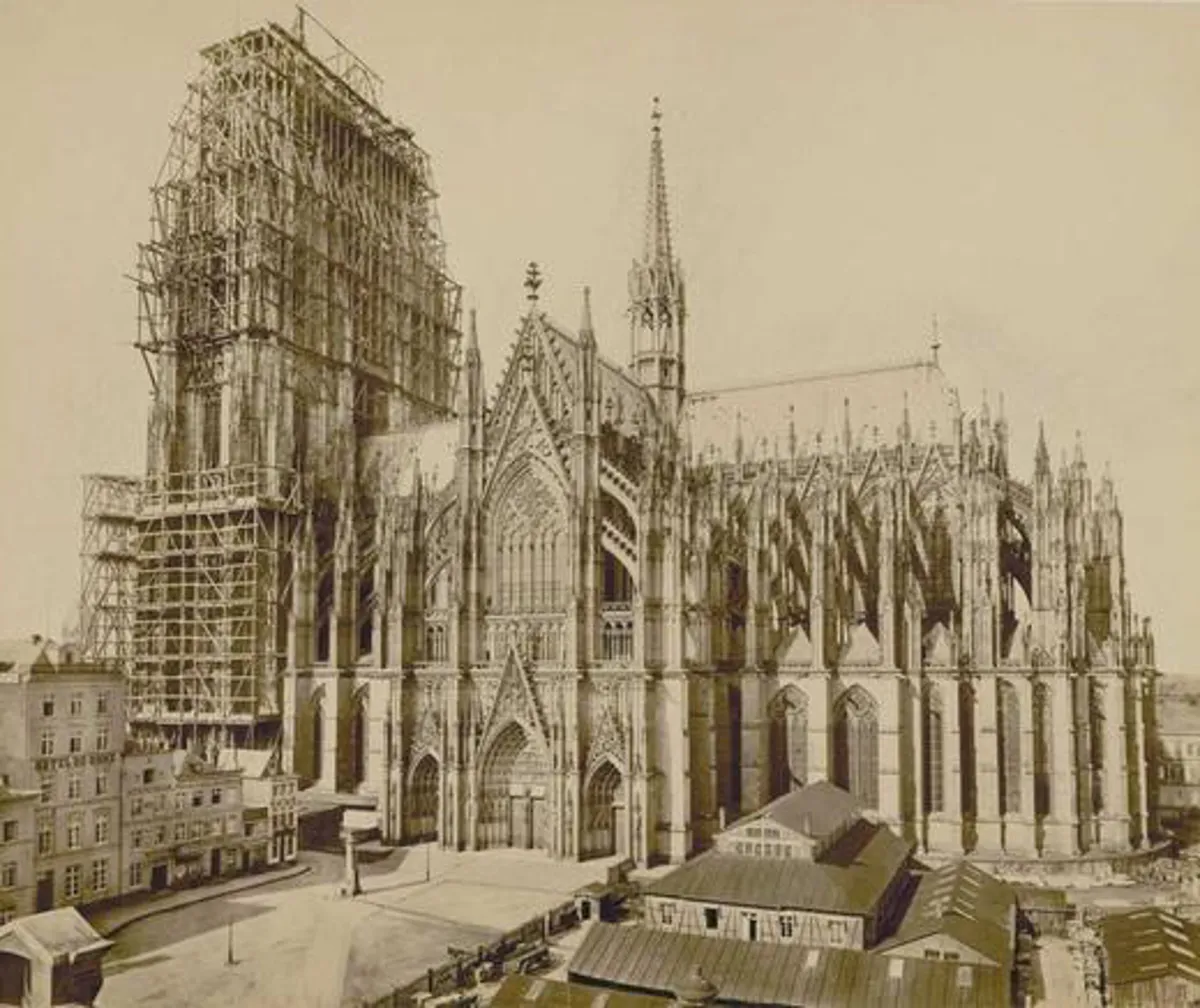
How 19th-century builders completed one of Europe's most remarkable architectural projects.
A Cathedral That Took More Than 600 Years to Complete
Cologne Cathedral (Kölner Dom), located in Cologne, Germany, is one of the most famous examples of Gothic architecture in Europe. Its construction began on 15 August 1248, but work was interrupted for more than three centuries before the project resumed in the 19th century.
In 1842, construction officially restarted under the patronage of King Frederick William IV of Prussia. Architects, stonemasons, carpenters and other skilled workers continued the project, following the original medieval architectural plans.
The cathedral was finally completed in 1880, after 632 years of construction history. At that time, its twin towers made it the tallest building in the world, reaching more than 157 metres into the sky.
Sources: Cologne Cathedral — Official History | UNESCO World Heritage Centre
The Scaffolding Behind the Towers
Completing the cathedral's enormous towers required more than architectural knowledge and stonework. Workers also needed access systems that would allow them to transport materials, reach elevated working areas and carry out construction safely.
Scaffolding played an essential role in this process. As the towers rose higher, construction crews needed appropriate working platforms and ways to move tools and building materials to the required levels.
Unlike today's modular scaffolding systems, 19th-century construction relied on the materials, lifting equipment and building techniques available at the time. Skilled tradespeople were central to creating and maintaining the temporary structures required for the work.
Although historical photographs and drawings document the cathedral's construction, the exact overall height, total area and number of levels of the scaffolding used during the completion of the towers should not be confused with the dimensions of the cathedral itself.
How Tall Is Cologne Cathedral?
The cathedral's official dimensions help explain the extraordinary scale of the project.
-
South tower: 157.22 metres
-
North tower: 157.18 metres
-
Overall external length: 144.58 metres
-
Overall external width: 86.25 metres
-
Width of the western façade: 61.54 metres
These measurements refer to the building, not to the historical scaffolding.
At more than 157 metres, the towers presented a considerable challenge for construction crews working with 19th-century equipment. The work required careful coordination between different trades, from stonecutters and masons to carpenters and workers responsible for lifting materials.
Source: Cologne Cathedral — Official Dimensions
19th-Century Engineering and Lifting Technology
The completion of Cologne Cathedral was not achieved using medieval techniques alone. During the 19th-century construction phase, the cathedral's building workshop, known as the Dombauhütte, employed modern construction technology for its time.
According to the cathedral's official historical account, the project used lifting equipment mounted on rail tracks and a steam engine. These technologies helped support the extensive construction work required to complete the towers.
The project demonstrates an important stage in the development of construction engineering: traditional craftsmanship was combined with newer mechanical equipment to achieve an architectural goal that had remained unfinished for centuries.
Source: Cologne Cathedral — Construction History
Who Paid for the Construction?
Completing such an ambitious project required substantial financial support. The 19th-century revival of construction was supported by the Prussian monarchy and the Central Cathedral Building Association of Cologne (Zentral-Dombau-Verein), which helped raise funds for the work.
However, the available historical sources do not establish a verified, separate price for renting or constructing the scaffolding used on the towers.
It would therefore be misleading to assign a specific historical rental cost to the scaffolding without locating the relevant construction accounts or archival records.
The Cologne Cathedral Archives preserve historical photographs, drawings and plans documenting the building's completion. These records provide an important starting point for further research into the construction methods and temporary structures used during the 19th century.
Source: Cologne Cathedral Works Department — Building Archives
Why This Project Still Matters to Scaffolders Today
For modern scaffolders, Cologne Cathedral is a reminder that temporary access structures have always been fundamental to major construction projects.
Today's systems benefit from standardised components, engineered configurations and modern safety equipment. In the 19th century, workers faced different technical limitations, but the fundamental challenge remained familiar: providing access to elevated work areas while supporting the people and activities needed to complete a complex structure.
The cathedral's long construction history also highlights the importance of planning, craftsmanship, lifting methods and cooperation between different trades.
Although the precise dimensions of the historic scaffolding still require further archival verification, the scale of the cathedral itself makes the project an extraordinary chapter in construction history.
Final Thoughts
Completed in 1880, Cologne Cathedral stands as a landmark of Gothic architecture and 19th-century engineering. Its 157-metre towers represent the achievement of generations of architects, craftspeople and construction workers.
Behind this architectural landmark lies another story: the temporary structures, working platforms and construction methods that made the final stages of the project possible.
For anyone interested in scaffolding, the history of Cologne Cathedral offers an opportunity to explore how construction access evolved long before modern modular systems became standard.
Follow Darbastan and ScaffDigital for more stories about historic scaffolding, remarkable construction projects and the people who build at height.
References and Further Reading
-
Cologne Cathedral — Official Construction History
https://www.koelner-dom.de/erleben/geschichte -
Cologne Cathedral — Official Dimensions
https://www.koelner-dom.de/erleben/der-dom-in-zahlen -
UNESCO World Heritage Centre — Cologne Cathedral
https://whc.unesco.org/pg.cfm?cid=31&id_site=292 -
Cologne Cathedral Works Department — Building Archives
https://www.koelner-dombauhuette.de/forschung/dombauarchiv -
University Library of Heidelberg — Digitised Issues of the Kölner Domblatt (1842–1892)
https://www.ub.uni-heidelberg.de/Englisch/helios/fachinfo/www/kunst/digilit/koelner_domblatt.html -
German Historical Museum — Cologne Cathedral in 1842, Before Its Completion
https://www.dhm.de/lemo/bestand/objekt/der-dom-zu-koeln-im-jahre-1842-vor-seiner-vollendung
Editorial note: The building dimensions and completion dates are documented by the cited sources. Exact historical scaffolding dimensions and rental costs have not been established by the sources listed above.

💬 نظرات کاربران
اولین نفری باشید که نظر میدهد.